2 bedroom (1158 sf)
2 Bedrooms | 2 Bathrooms
2 Bedrooms
2 Bathrooms
Up to 1,158 Sq. Ft.
Cat Friendly
Features & Amenities
- Multiple Spacious Open Concept Floor Plans
- All Private Entrances Direct to your Apartment Home
- Individual Attached or Detached Garages Included with all units that include extra storage space
- Inviting Patios and Balconies
- Keyless Secure Entry
- Ring Pro Smartphone Video and Audio Connected Doorbells
- Abundant Energy Efficient Windows with Designer Blinds
- Nine and Ten Foot Ceilings Throughout

- Full Size Washer and Dryer


- High End Stainless Steel Appliance Package
- French Door Refrigerator with Ice Maker
- Built-In Microwave
- Deluxe Cabinetry with Numerous Features including Islands and Breakfast Bars

- Granite Counter-tops in Kitchens and Baths
- Abundant Additional Storage Space
- Fireplaces and Vaulted Ceilings Available
- Energy-Efficient Construction and High Efficiency Individually Controlled Gas Heating with Central Air

- Large Walk-in Closets
- Sound Minimizing Construction Techniques

- Luxuriously Appointed Bathrooms

- High-end Designer Plank/Tile Flooring Throughout with Carpet in Bedrooms
Starting at $2,035.00
Have a question?
How can we help you?
Floor Plan Video
Floor Plan Virtual Tour
Floor Plan Video
Prices and special offers valid for new residents only. Pricing and availability subject to change at any time.
2 bedroom (1158 sf) Photo Gallery
Floor Plan Images
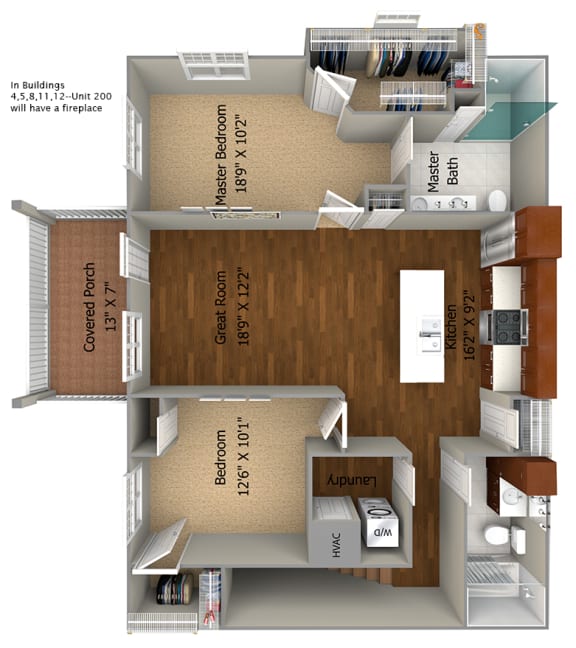
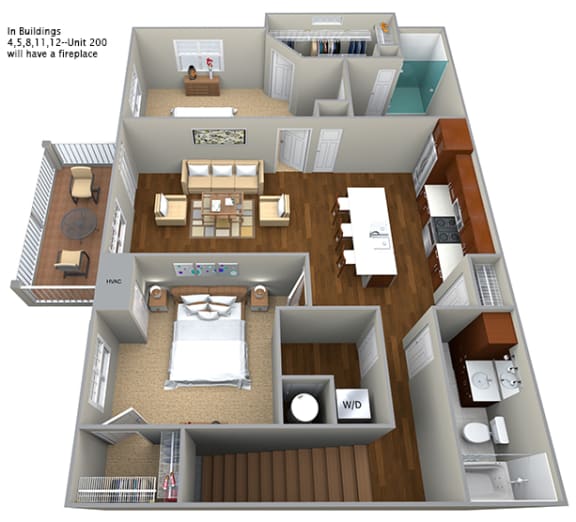
A three-dimensional image of the apartment. At the bottom there is one bedroom with a closet and its own bathroom. The kitchen and dining area is in the middle. At the top there is a second bedroom (the master bedroom), also with its own bathroom and a walk-in closet. At the far right is the storage and attached garage. At the far left is the covered porch. This apartment has eight windows. In buildings #1, 3, 5, 6, 8, 9, & 11, unit 101 will have a fireplace. In buildings #2, 4 7, 10 & 12, unit 105 will have a fireplace.
A three-dimensional image of the apartment. At the bottom there is one bedroom with a closet and its own bathroom. The kitchen and dining area is in the middle. At the top there is a second bedroom (the master bedroom), also with its own bathroom and a walk-in closet. At the far right is the storage and attached garage. At the far left is the covered porch. This apartment has eight windows. In buildings #1, 3, 5, 6, 8, 9, & 11, unit 101 will have a fireplace. In buildings #2, 4 7, 10 & 12, unit 105 will have a fireplace.
Amenities Images